What bathroom work do you do in West End?
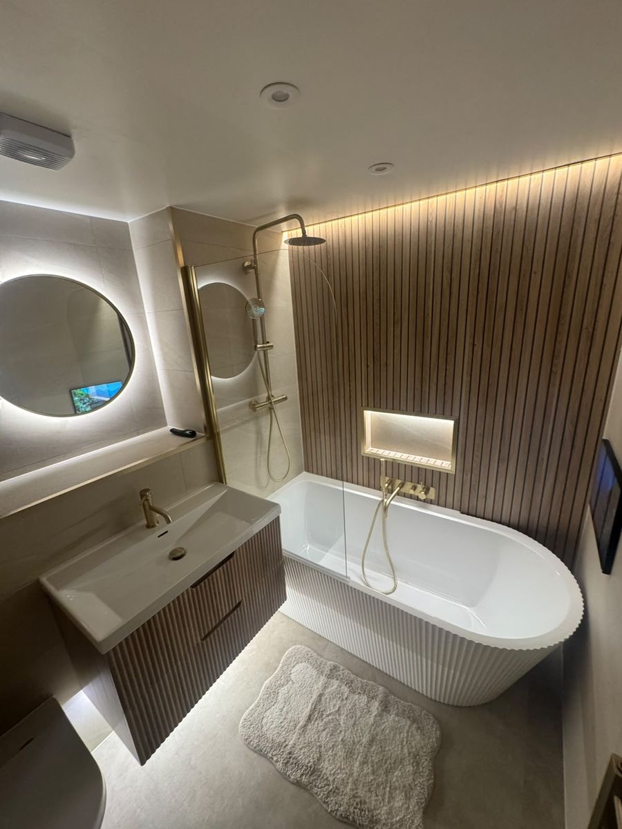
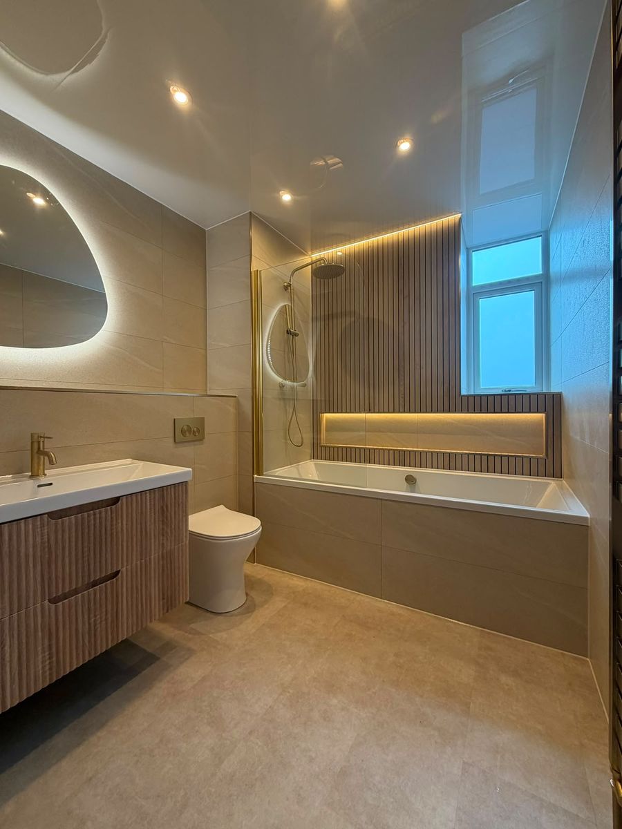
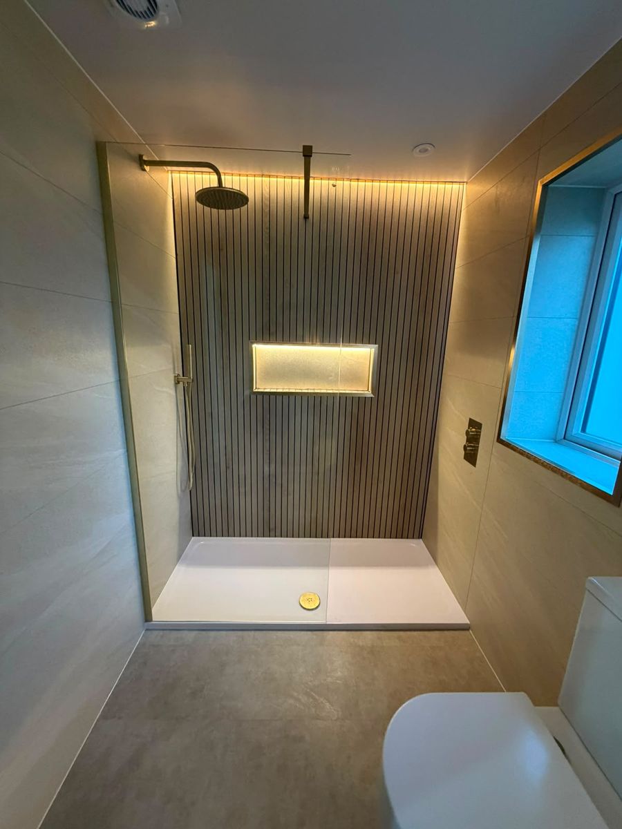
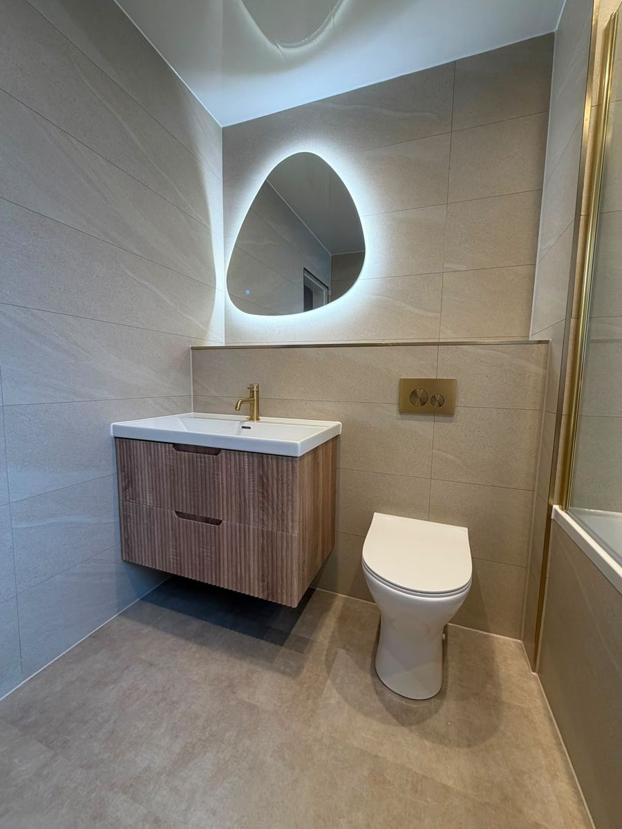
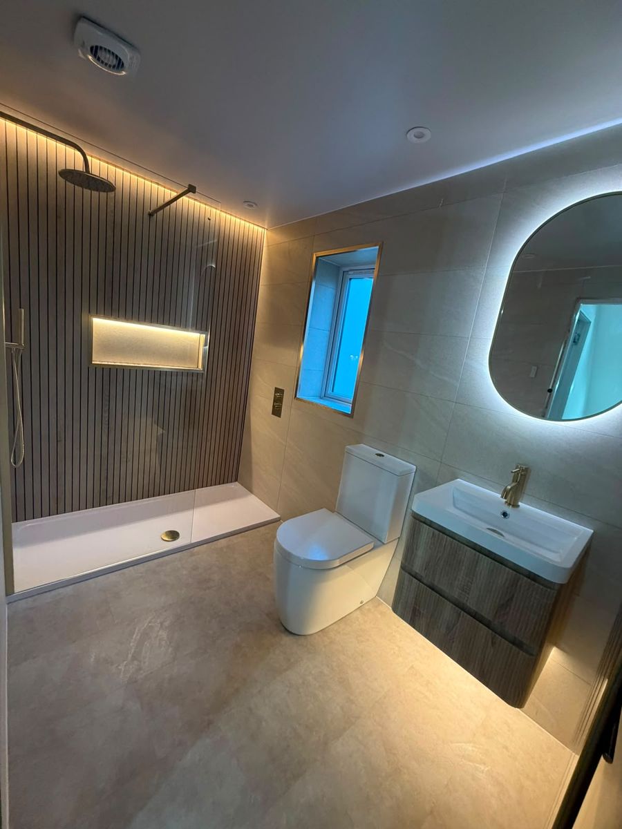
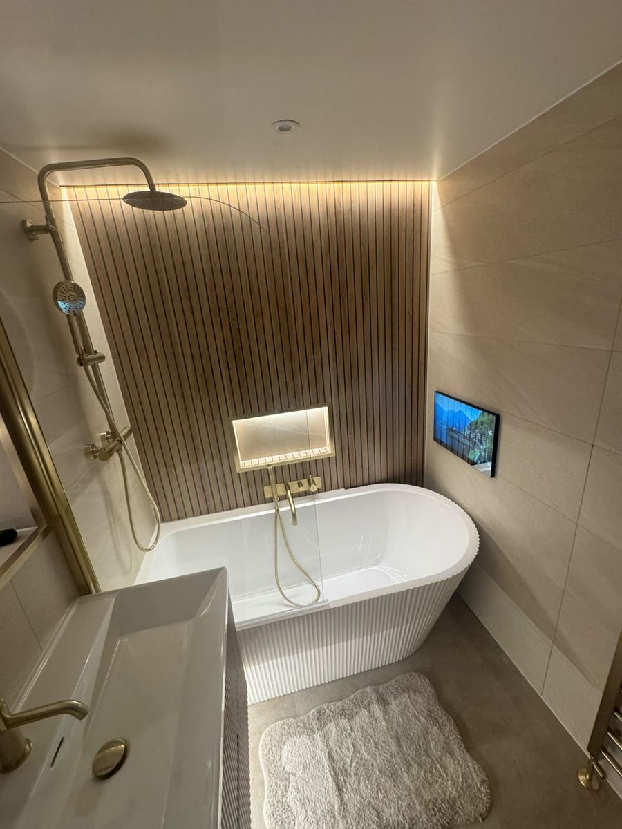
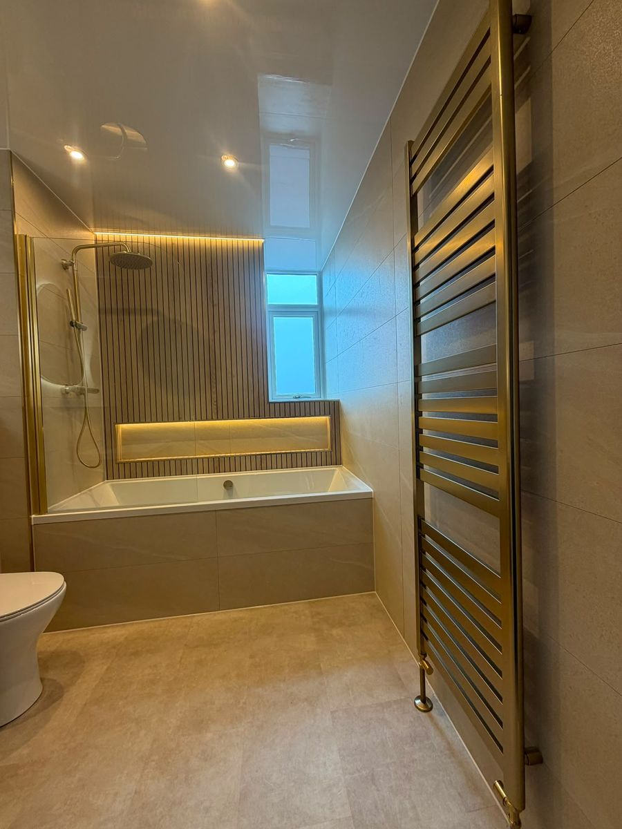
Across West End (G12) it is mostly tenement bathroom renovations, wetrooms and feature lighting in high-ceilinged Victorian flats, along with the panelling, brassware and feature lighting that goes with all of it. West End is largely tenement and converted flats, which means solid floors that will not take a wetroom fall, a shared soil stack the new waste has to reach, neighbours below who need to know when the water goes off, and ceiling heights generous enough that a cove detail looks superb. Every job starts with a measured look at the room rather than a price guessed over the phone.
Do you charge extra to come out to West End?
No. West End is on the doorstep of the Glasgow base, so there is no travel charge and a first look at the room can usually be arranged within a day or two.
Have you worked in West End before?
Yes. West End flats have the ceiling height for a proper cove, which is why so much of the lighting work comes from there. Give us a ring and we will tell you what we normally find in bathrooms around Byres Road and what yours is likely to need before anything comes off the walls.
Does the type of property in West End change the job?
It does, more than anywhere else on the patch. Most of West End is tenement and converted flats, which brings three practical constraints. The floors are usually solid, so a fully tanked wetroom with a built-in fall is often not possible and a low-profile tray is the honest answer instead. The waste has to reach a shared soil stack, which decides where the WC and the shower can actually go rather than where a showroom plan put them. And the water goes off for the close, not just for your flat, so it gets arranged rather than sprung on people. The compensation is the ceiling height: a West End flat has the headroom for a proper cove detail, and that is where the best-looking rooms we do come from.
Can you do the plumbing, tiling and lighting in West End on one job?
Yes, and it is the reason most people call us rather than a fitter who then has to book a tiler and an electrician around himself. Strip-out, first fix, tiling, panelling, lighting and finishing are all done by the same team in West End, which is also why the cove and mirror lighting can be wired at first fix instead of bolted on at the end.
How soon could you start a bathroom in West End?
West End is around 2 miles from the Glasgow base, so getting out to measure and quote is quick. Actually starting depends on the diary, which is normally a few weeks out, and we would rather give you a real date than a hopeful one. Ring and we will tell you where the next honest slot is.