Home/Services/Walk-in Showers & Wetrooms

Walk-in showers and wetrooms

Low-profile trays, tanked wetroom floors, frameless glass and lit shampoo niches. A walk-in shower only looks effortless if the falls, the drainage and the waterproofing under it are right, so that is where most of the work goes before a single tile is set.

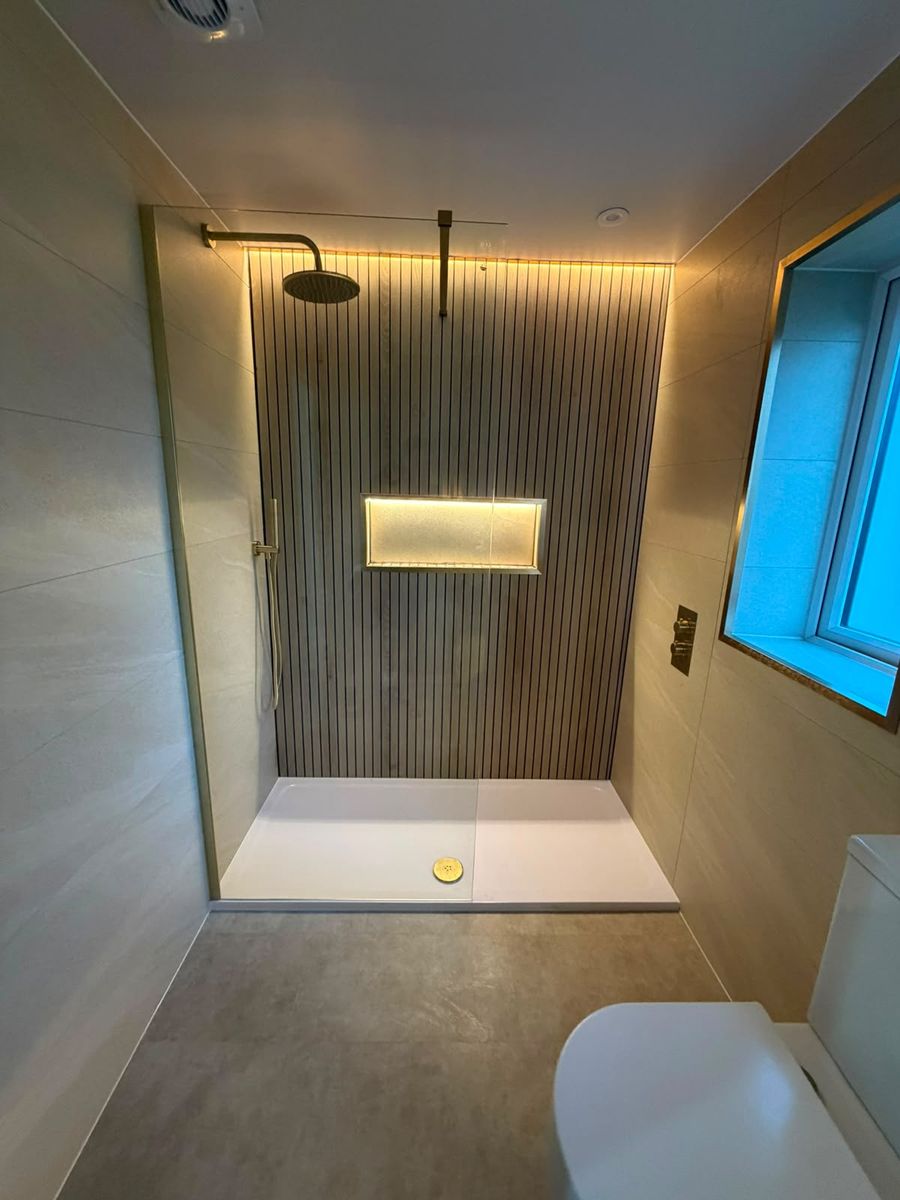
Walk-in shower with a panelled feature wall and lit niche, Fraser Hoehle Bathrooms, Glasgow
Walk-in shower with a panelled feature wall and lit niche
What is included

Every walk-in shower, covered.

Tray or tanked floor, honestly advised

A low-profile tray is quicker, cheaper and perfectly good in most rooms. A fully tanked wetroom floor is the right answer when the room is level access, the joists allow the fall to be built in, or you want the tiles to run straight through. You get told which one your room actually suits.

Waterproofing done properly

Tanking membrane, sealed corners, and the drain collar bonded in rather than siliconed over. A wetroom that leaks does not leak into the wetroom, it leaks into the ceiling below, so this is the part that gets no shortcuts.

Falls that actually drain

Formers and gradients set so the water goes to the drain and stays out of the rest of the room, checked with water before the tiles go down instead of after. Linear drains set out to line up with the tile joints rather than fighting them.

Frameless glass, measured after tiling

Screens and panels ordered off the finished tiled dimensions, not off a drawing, so the glass sits tight to the wall. Brushed brass, matt black or chrome profiles to match the rest of the brassware in the room.

Lit niches and recessed storage

A tiled shampoo niche set into the studwork, sized to the bottles people actually own, with LED lighting wired in at first fix. It is the detail that makes a shower look designed rather than assembled.

Thermostatic valves and rainfall heads

Concealed valves, rainfall heads and separate handsets plumbed and pressure checked. If the incoming pressure will not run a rainfall head properly we say so at the quote stage rather than after you have bought one.

Questions

Asked and answered.

What is the difference between a walk-in shower and a wetroom?

A walk-in shower normally sits on a low-profile tray with a glass panel and a step that is barely there. A wetroom has no tray at all: the floor itself is tanked and graded to a drain, and the tiles run through the room. Wetrooms look seamless and suit level access, but they need the floor build-up to allow the fall, which not every room has.

Can any bathroom be turned into a wetroom?

Most can, but not all. The deciding factor is the floor. A timber floor needs the joists notched or a former set in to build the fall, and on a concrete floor the drain has to be able to go somewhere. In a Glasgow tenement flat with a solid floor the answer is often a low-profile tray instead, which gets you the same look without cutting into a shared structure.

Will a wetroom make the rest of the room wet?

Not if it is set out properly. The fall takes water to the drain, the glass panel handles the spray, and the tanking protects everything under the tiles. Rooms that get wet usually have a fall that is too shallow or a screen that was sized for a smaller shower head.

How long does a walk-in shower take to fit?

On its own, replacing a bath or an old shower cubicle with a walk-in shower is normally four to six working days, longer if the floor is being tanked and needs curing time. It is very often done as part of a full bathroom, in which case it runs inside that programme rather than adding to it.

Do I need underfloor heating in a wetroom?

You do not need it, but it is the one upgrade almost nobody regrets. A tanked tiled floor is cold underfoot and it also helps the floor dry between uses. If you want it, it goes in at the same time as the tanking, which is much cheaper than deciding a year later.

Can you fit a lit niche into an existing wall?

If the wall is a stud partition, yes, and it is straightforward. If it is a solid or structural wall, a niche means either building out a false wall or forgoing it, and we will tell you which one applies before it becomes a surprise.
Coverage

Walk-in Showers & Wetrooms across Scotland.

Based in Glasgow and out across the city and the surrounding towns most days, so a look at your room is rarely more than a couple of days away. Further afield in Scotland is no problem for the right job.

Planning a walk-in shower?

Send a couple of photos of your current bathroom and we will come back with ideas and a free quote.

Get in touch

Tell us about your bathroom.

Phone 
Response timeUsually same day
Based inGlasgow, working across Scotland