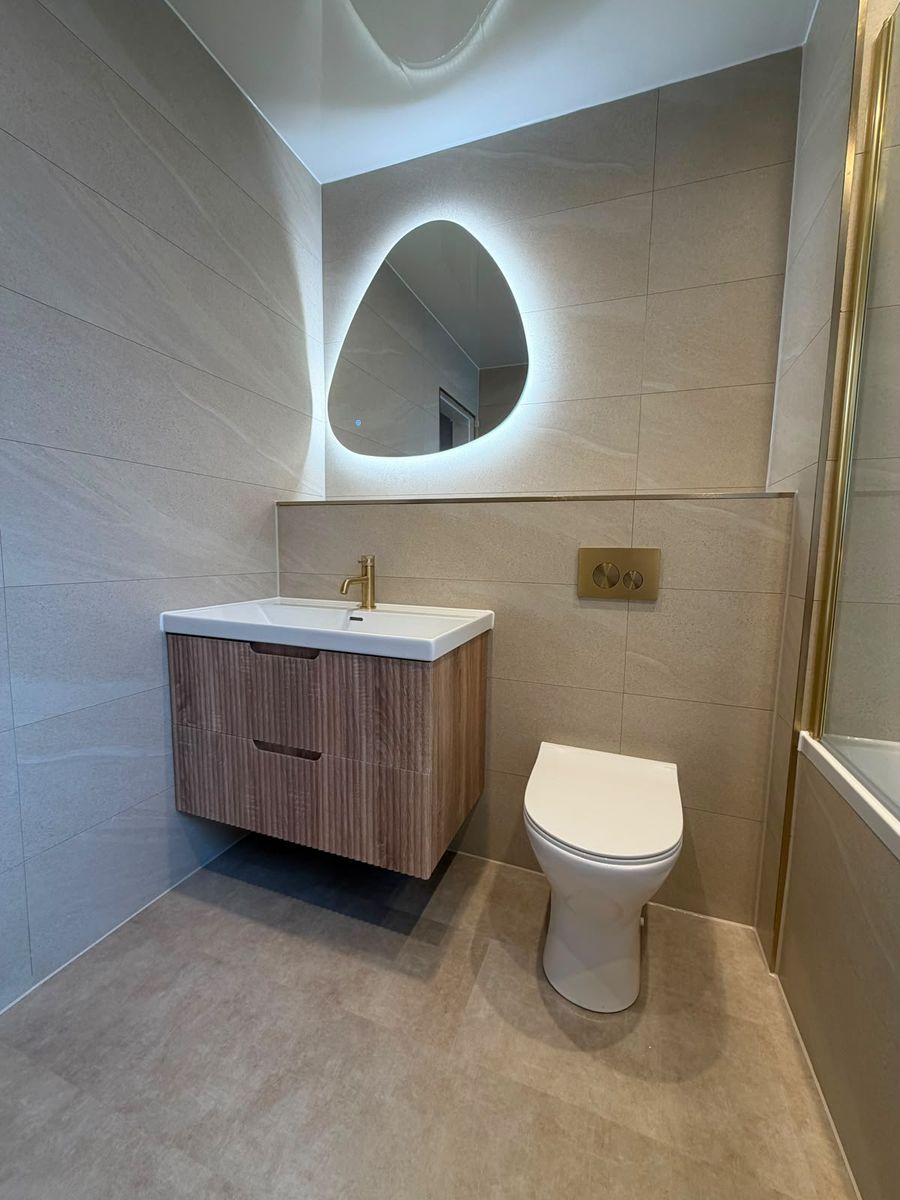
How small can an en-suite be?
A workable shower en-suite generally needs about 1.6 by 1.2 metres once you allow for a 900 shower, a short-projection WC and a small basin. Below that you are into a cloakroom with a WC and basin only. We will measure and tell you honestly which one your space is, rather than squeezing in a shower nobody can use.
Do I need a macerator for an en-suite?
Usually not, and we would rather avoid one. A gravity waste run to the existing stack is more reliable and silent, and in most houses there is a route for it once the floor is up. A macerator is the answer when the room is genuinely too far from a stack or below it, and if that is the case we will say so up front.
Will an en-suite affect the water pressure in the rest of the house?
Adding a second shower to a system that was sized for one can, particularly on an older combi. We check flow and pressure at the quote stage, and if the system will not carry both showers at once we tell you before the work starts rather than after the first morning it is a problem.
Can you fit an en-suite into a bedroom without losing much space?
Usually yes. Most en-suites take a corner of the bedroom, and if there is a fitted wardrobe wall to build against, the stud can double up and hide the pipework. We set it out on the floor with tape before anything gets built so you can stand in the actual footprint first.
Do en-suites need a window?
No. Mechanical extraction is acceptable in place of a window, and in practice a good humidity-sensing inline fan clears a small room faster than an opening light ever does. It has to be ducted to outside air, which is where most existing en-suite fans fall down.
How long does an en-suite take?
A straightforward en-suite refit is around a week. Building one from scratch in a bedroom, with the stud, the waste run, the electrics and the extract all new, is normally two to three weeks depending on how far the room sits from the existing services.